
Everything inside this structure is cramped. The passages inside the Pyramid of Khufu force adults to stoop for long stretches; they are about a meter high, and you walk them in two-way traffic.
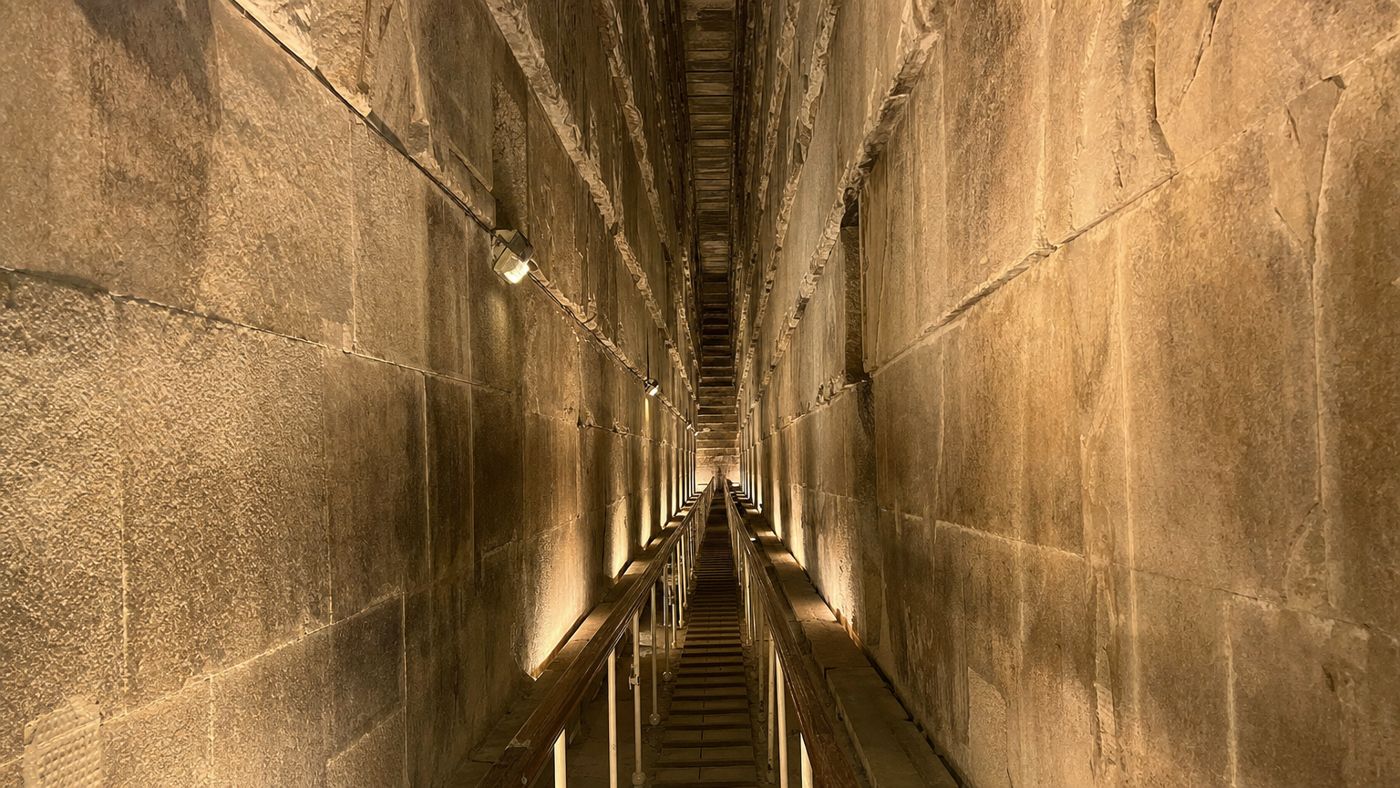
And then the space opens up. Without warning, after forty meters of crawling passage, the ceiling rises to almost nine meters, and before you lies a sloping shaft 47 meters long. It is the only place in the entire structure where a person can spread their arms and look up.
This effect is undisputed. The purpose is not. After two hundred years of systematic investigation, there is no confirmed explanation for this room, but several competing ones, each explaining something and none explaining everything.
This is remarkable because the rest of the complex is well understood. A descending passage leads to a chamber, an ascending one to another, portcullis blocks seal off, and relieving chambers bear weight. Each of these components has a function that can be named. The largest and most elaborate interior space has none.
First, a classification that explains the appeal of the question. In Egyptian architectural history, this room stands alone. Neither earlier nor later pyramids have anything comparable, and no parallel is found in temples or tombs. A component that occurs exactly once cannot be explained by comparison, but only from itself, and that is why the discussion has not concluded for two hundred years.
This page describes how it is built, what interpretations exist, and what is actually visible during a visit.
How the Ceiling Holds Without a Vault
The construction method is the truly remarkable thing, and it solves a problem for which the era did not yet know the arch.
A room nine meters high needs a ceiling that spans this width. There was no true arch with a keystone in the Old Kingdom. The solution is called a corbelled vault: The walls consist of seven superimposed layers, and each layer projects about eight centimeters inward compared to the one below. In this way, the two walls approach each other until a gap of just over a meter wide remains at the top, which is closed with flat slabs.
The trick lies in the detail. The corbelled blocks do not simply rest on each other but are set so that each is supported by the wall behind it, not by the block below. Thus, the pressure does not accumulate downward but is diverted laterally into the mass. Without this arrangement, the lower layers would have to bear the entire load of the upper ones.
How exactly this work was carried out can be seen in the joints. The blocks of the wall layers are worked flat and meet with very narrow joints, and the offset between the layers is uniform over the entire length. A deviation of a few centimeters would have accumulated over seven layers and 47 meters into a visible tilt. It is not present.
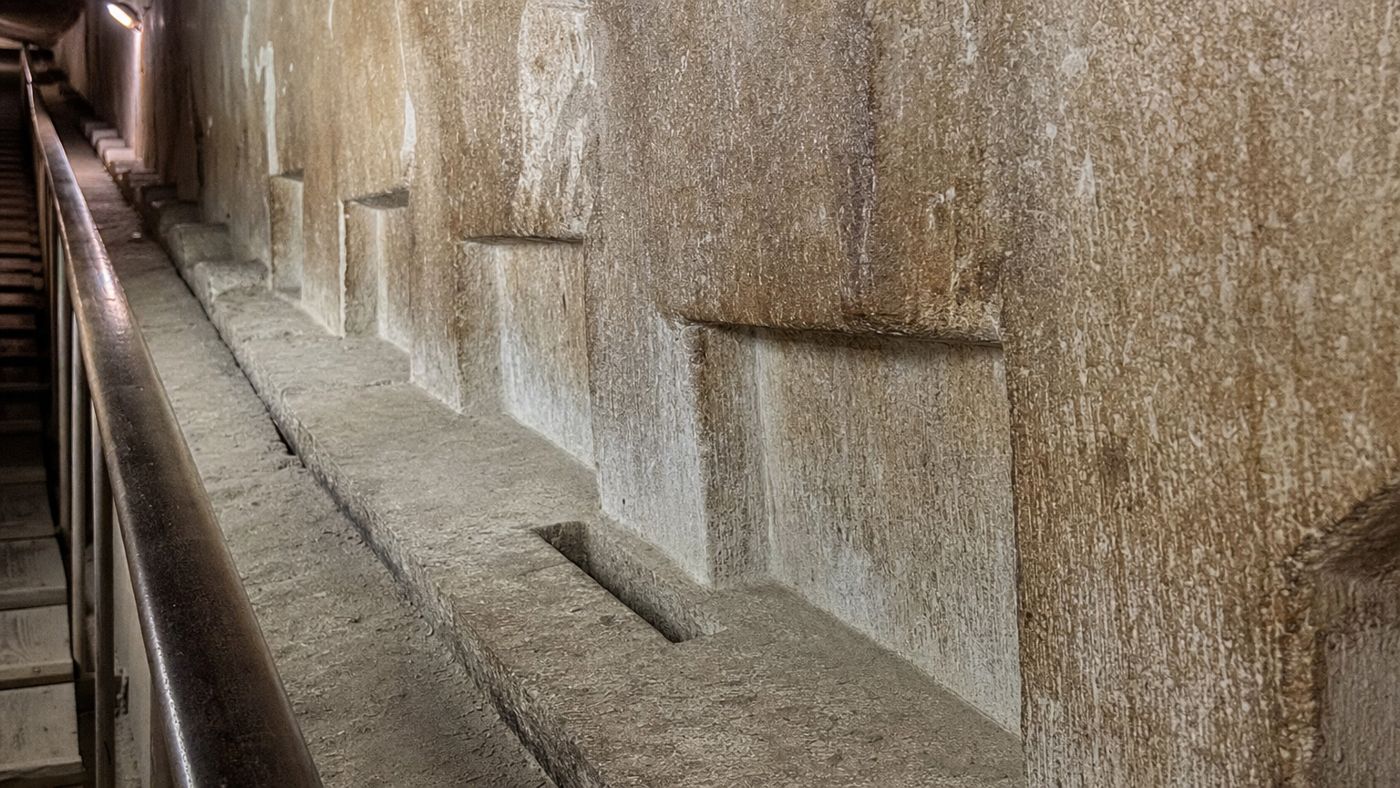
The floor rises at the same angle as the passage before it, i.e., just over 26 degrees. Along both sides run low stone ramps, with a narrow channel in between. Whoever walks through walks in this channel.
Measurements, photographs, and excavation documents for this room from more than a hundred years are available in the digital archive of Harvard University and can be viewed there.



Guided day tour with option for interior visit
- The gallery is the only room in the structure where you stand upright
- Interior visit of the Pyramid of Khufu is available as an add-on
- Plateau entry, German-speaking guide, pickup, and lunch are included
- Free cancellation up to 24 hours before start
- Length
- approx. 47 m
- Height
- approx. 8.6 m
- Width at bottom
- just over 2 m
- Width at top
- approx. 1.04 m
- Wall construction
- seven corbelled layers, each about 8 cm offset
- Incline
- just over 26 degrees, same as the passage before
- Slots in the ramps
- 27 pairs, purpose unknown
The 27 Slots in the Ramps
The mystery on which the interpretations hinge sits on the side ramps.
On the upper surfaces of the two ramps, slots are cut, 27 on each side, facing each other in pairs. They are rectangular, neatly executed, and regularly distributed. In addition, there are niches in the walls. Such effort is not made without reason.
Only the reason is not recorded. The slots could have held beams, of wood or stone, laid across the room. They could have belonged to a construction used during the building and removed afterward. They could have been part of a device that held or moved heavy loads.
What they are not: decorative. The entire room is without any ornament, without inscription, without relief. Whoever works something here does so for a practical reason.
Adding to the difficulty is that the room is completely cleared out. Whatever was in the slots has been removed, probably already in antiquity. Wood would hardly have survived anyway, but even metal parts or stone supports are missing. The interpretations must therefore be inferred from the form of the room, not from what lay in it.
In addition, there is an observation that every interpretation must satisfy. The room lies exactly on the route between the ascending passage and the burial chamber, and the ascending passage was sealed with granite blocks weighing tons after the burial. These blocks must have been stored somewhere before, and specifically above the place where they were later lowered.
What Was This Room For?
Storage for the portcullis blocks
The granite blocks that sealed the ascending passage were stored here until the burial and then lowered.
Pros
Explains the location above the passage, the incline, and the necessity of a large cavity at exactly this spot.
Cons
Does not explain the height of nine meters. A room of two meters would suffice for storing blocks.
Part of a lifting or counterweight system
The gallery housed a construction with which heavy loads were moved using a counterweight.
Pros
Explains height, incline, and the paired slots in the ramps as supports. Is being calculated in current work.
Cons
Nothing of such a system is preserved, and there is no parallel in another structure.
Structural relief
The cavity reduces the load above the rooms below, similar to the chambers above the burial chamber.
Pros
Fits the corbelled construction and the proven cavities at other points of the structure.
Cons
Explains neither the careful execution nor the slots. Relief does not need smoothed walls.
Ritual function
The room served actions during the burial, such as setting up cult equipment.
Pros
Would explain the effort and care of the execution.
Cons
There is no evidence: no inscription, no find, no parallel in comparable complexes.
The Great Step at the Upper End
At the upper end, the gallery does not end gently but with a step about a meter high that runs across the full width. It has been given its own name because it comes so unexpectedly, and it is the last ascent before the horizontal passage to the burial chamber.
What this step is for belongs to the same open questions. It could have been a platform, a support, or simply the result of an adjustment during construction. Those who climb up today take it for what it practically is: the place where you have to pull yourself up once more.
Above the gallery also lies the large cavity proven in 2017, at least 30 meters long and never seen to this day. Whether it belongs to it, whether it serves as relief for it, or whether both arose independently is open. That precisely above the most enigmatic room lies another unexplained room has not calmed the discussion.
Remarkable here is how little has changed in the state of knowledge. The dimensions of the room were known in the 19th century, the slots as well, and the four interpretations discussed today were essentially formulated back then. What has been added since are better measurements and the proof of the cavities, not an answer. That is unusual for such an intensively studied structure.
Current work approaches the question from the statics. A study on lifting and counterweight systems calculates whether heavy loads could have been moved over an inclined plane of this construction with the means of the time. That proves nothing about the builders' intention but narrows down what was technically possible.
The Only Section Where the Body Comes to Rest
During a visit, the gallery is the part almost everyone remembers, for a simple reason: It is the only section where the body comes to rest.
The way there leads stooped through the ascending passage. When you then stand upright, you feel it as relief, and precisely this sequence of narrowness and sudden width is probably the strongest spatial effect the structure has to offer. Whether it was intended, no one knows.
Practically, the ascent is still strenuous. It goes uphill for just over 40 meters, the floor is equipped with cross battens, there is a handrail, and it gets tight in two-way traffic. Expect heat and stuffy air; ventilation is limited, and the number of people in the structure is not always.
Take photos of the room if allowed, but do not expect a good result. The gallery is narrow, high, and dark, and a smartphone captures neither the height nor the staggering of the layers. What you take with you is the impression, not the picture.
Those who cannot or do not want to walk the path have an alternative that works surprisingly well. The room has been measured, photographed, and captured in 3D many times, and models from this reproduce the geometry more accurately than a visit ever could. What they do not deliver is the sequence of narrowness and width. That is precisely the reason to go in at all.
And one last tip: Look up at the walls before you continue. The seven layers can be counted with the naked eye, and the offset between them is the only visible explanation for why this room has stood for four and a half thousand years.
Frequently asked questions
How big is the Great Gallery?
About 47 meters long, about 8.6 meters high, just over two meters wide at the bottom, and only about one meter wide at the top.
What was it for?
That is unresolved. Discussed are a storage for the portcullis blocks, a lifting device, a structural relief, and a ritual use.
What are the slots in the ramps?
27 pairs of rectangular recesses, presumably supports for beams. What was in them is not recorded.
Why is the ceiling not arched?
Because the Old Kingdom did not use the true arch. Instead, seven wall layers each project about eight centimeters inward until only a narrow gap remains at the top.
Can you enter it?
Yes, it lies on the way to the burial chamber and is crossed during every interior visit. An additional ticket is required for this.
Plateau entry as QR code on your phone
The basic ticket covers the grounds, not the interior of the Pyramid of Khufu. An additional ticket is needed for the gallery.