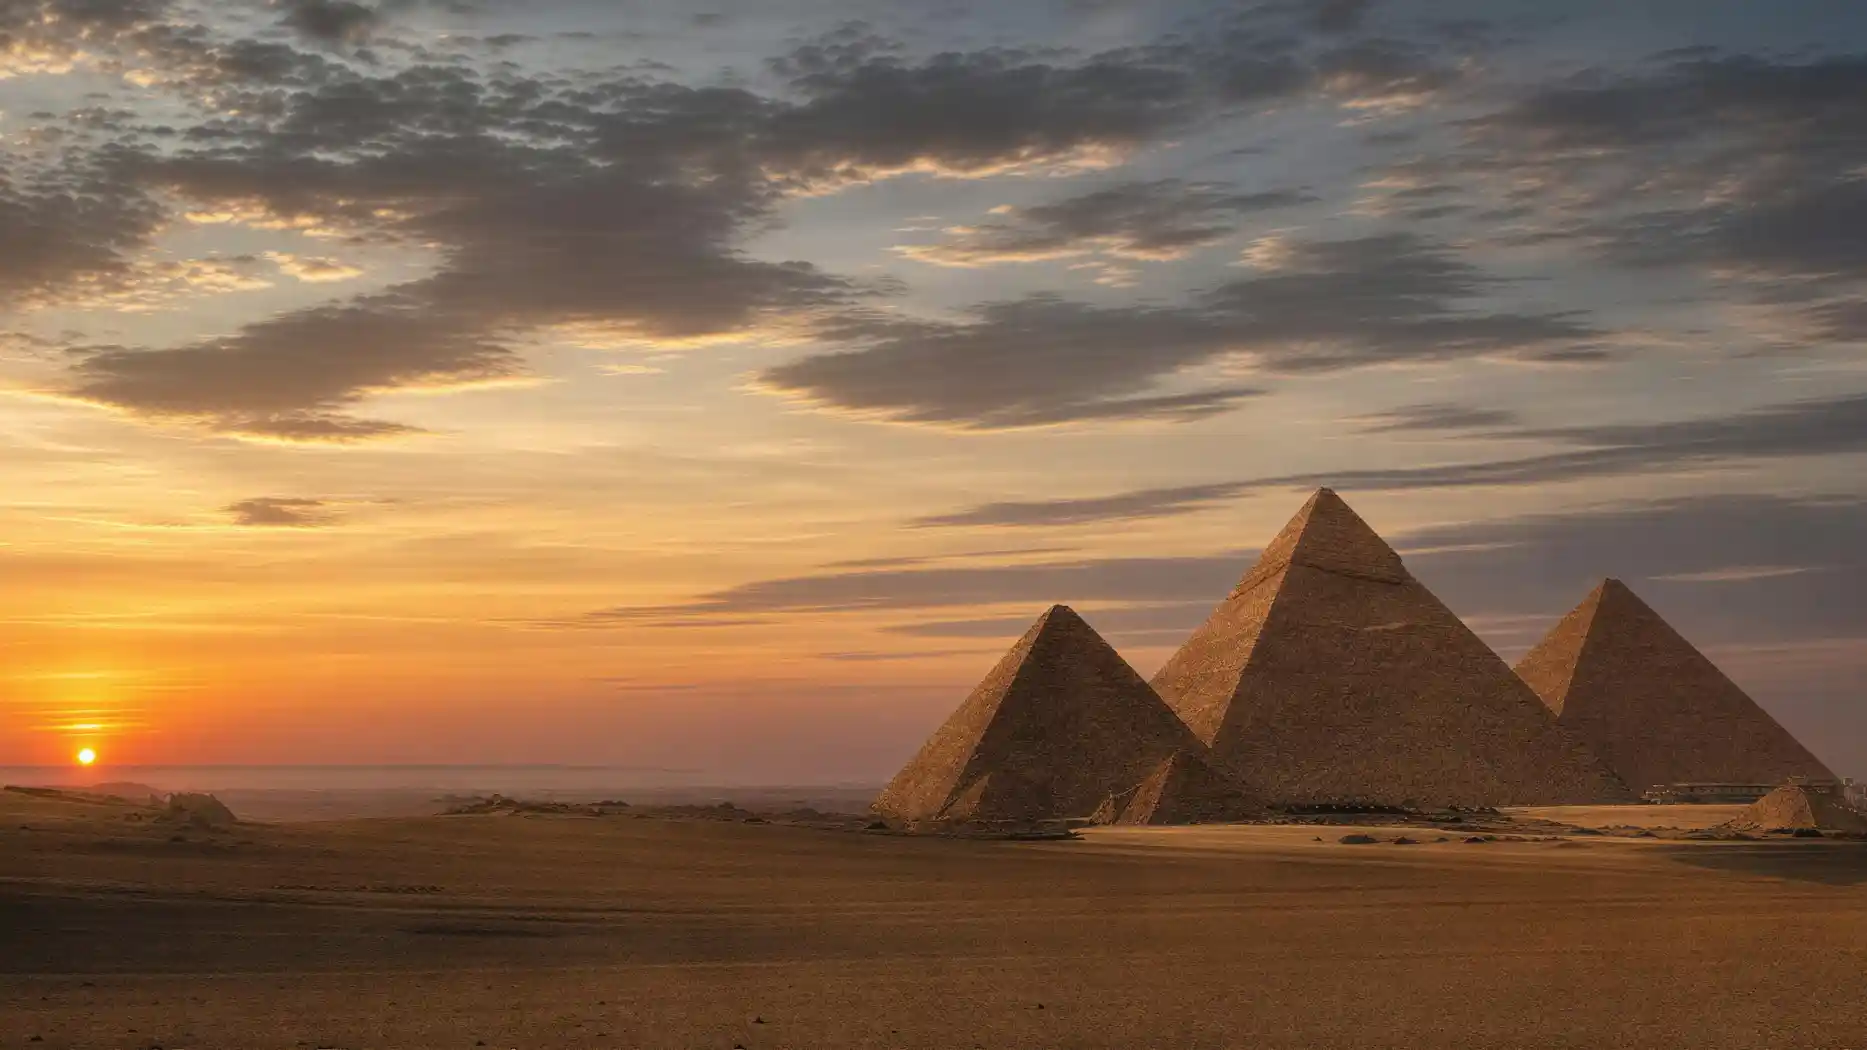
If you search for an illustration of this structure, you get thousands of results of very varying quality. Side by side, you'll find cleanly measured cross-sections from the 19th century, free artistic views with sunsets and ramps, textbook graphics with three labeled chambers, and photorealistic renderings that look like a construction drawing of the Great Pyramid of Khufu but never were one.
The difference is not a matter of taste. Some of these images depict measured geometry, others illustrate a hypothesis. Both are legitimate, but they look alike, and the caption almost never reveals which is which.
This page sorts the three families of depictions you will encounter and shows what each can do and where it regularly goes too far.
The Image Types at a Glance
The Survey Cross-Section
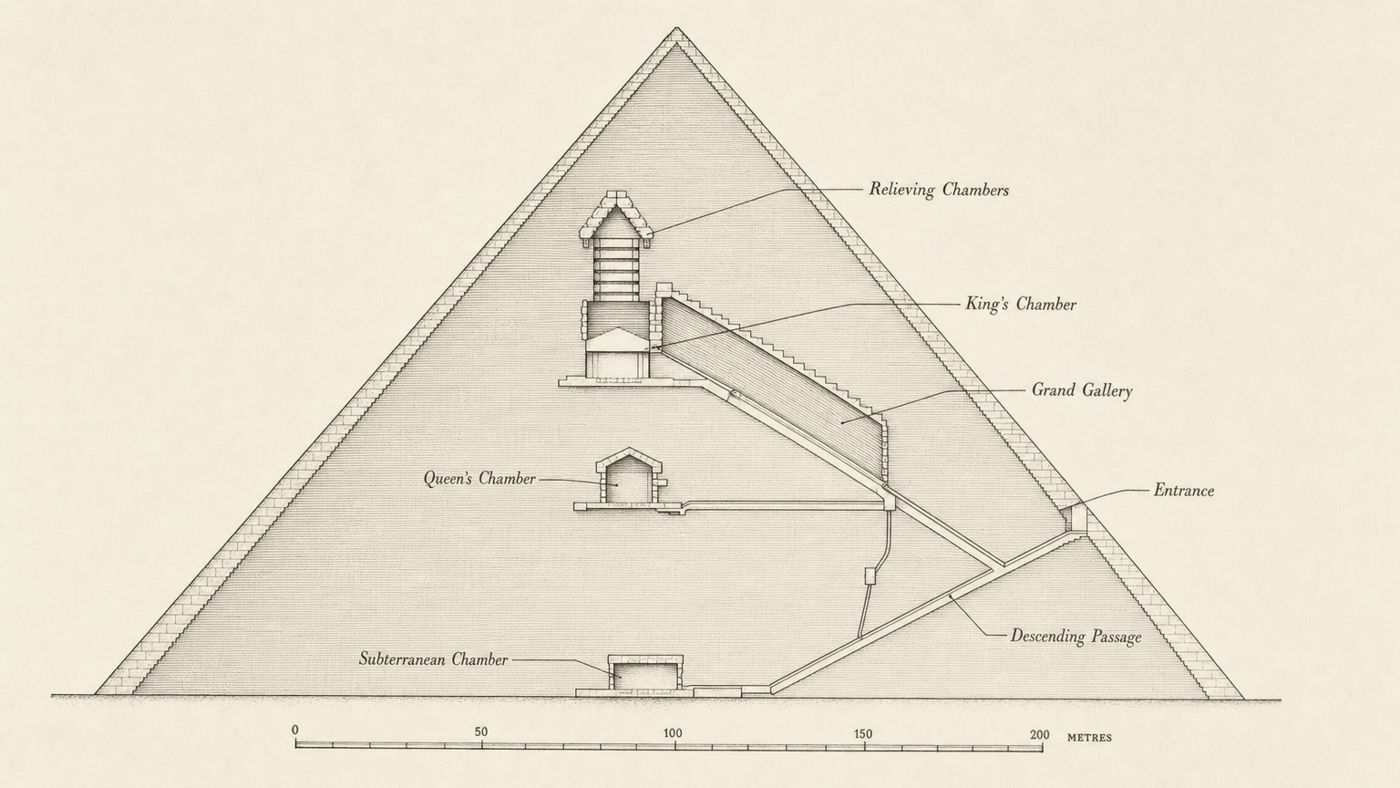
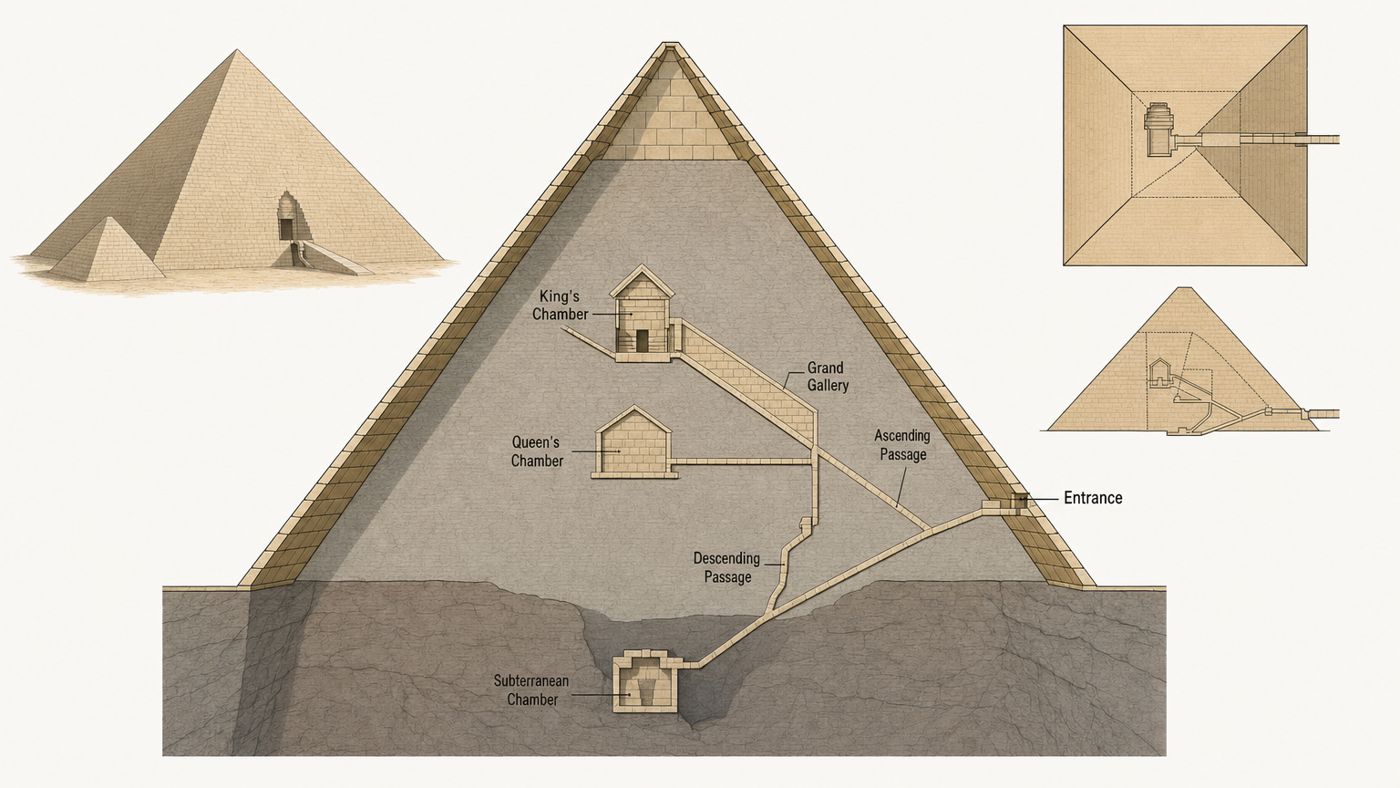
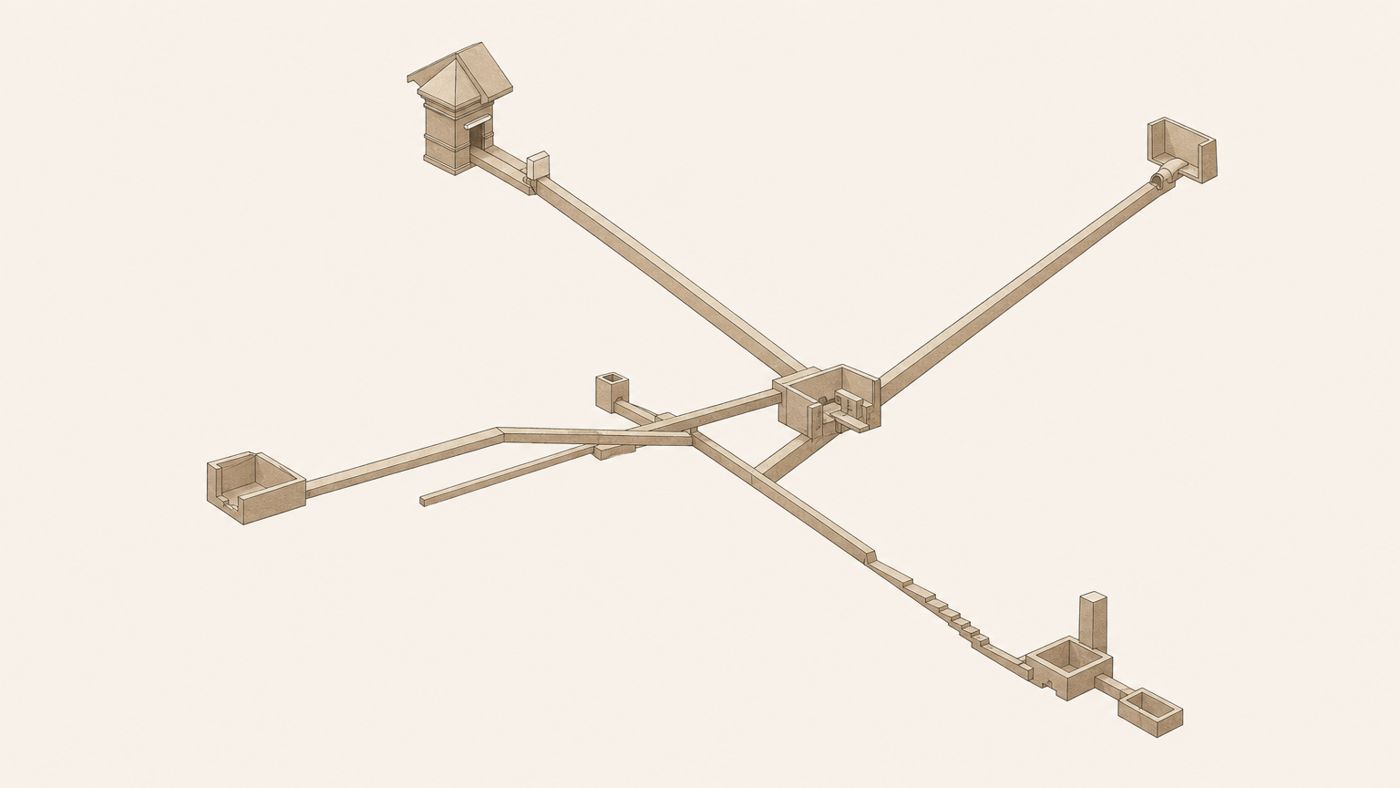
The oldest and most reliable family is the survey cross-section. The structure is mentally cut open, usually from north to south, and everything that intersects the cutting plane appears to scale. Such a cross-section of the Great Pyramid of Khufu shows the subterranean chamber deep below, the descending and ascending passages, the Grand Gallery, and the burial chamber with the relieving chambers above it.
The reference for these images dates from 1883. Flinders Petrie was the first to systematically survey the site and published the results with twenty-three plates that are still cited today. The complete edition is freely available, including the plates, making it one of the few image sources you can check yourself.
What a cross-section does not do: it only shows what intersects the cutting plane. A floor plan of the interior of the Great Pyramid of Khufu therefore supplements the top view, because it reveals that the entire passage system is offset to the east relative to the central axis. In the cross-section alone, it looks like a symmetrical structure. It is not.



Guided day tour to the pyramids, the Sphinx, and the museum
- See the Grand Gallery and the burial chamber in the original, instead of in a cross-section
- Interior access to the Great Pyramid of Khufu is available as an add-on
- Plateau entry, German-speaking guide, pickup, and lunch are included
- Free cancellation up to 24 hours before start
Three Families, Three Levels of Truth
Survey Cross-Section
Scaled geometry from actual survey. Sober and lacking in atmosphere.
- Good for
- Spatial relationships, heights, slopes, everything that has been measured.
- Watch out
- Says nothing about the construction process and often presents a final state that only existed at the end.
Construction Phase Illustration
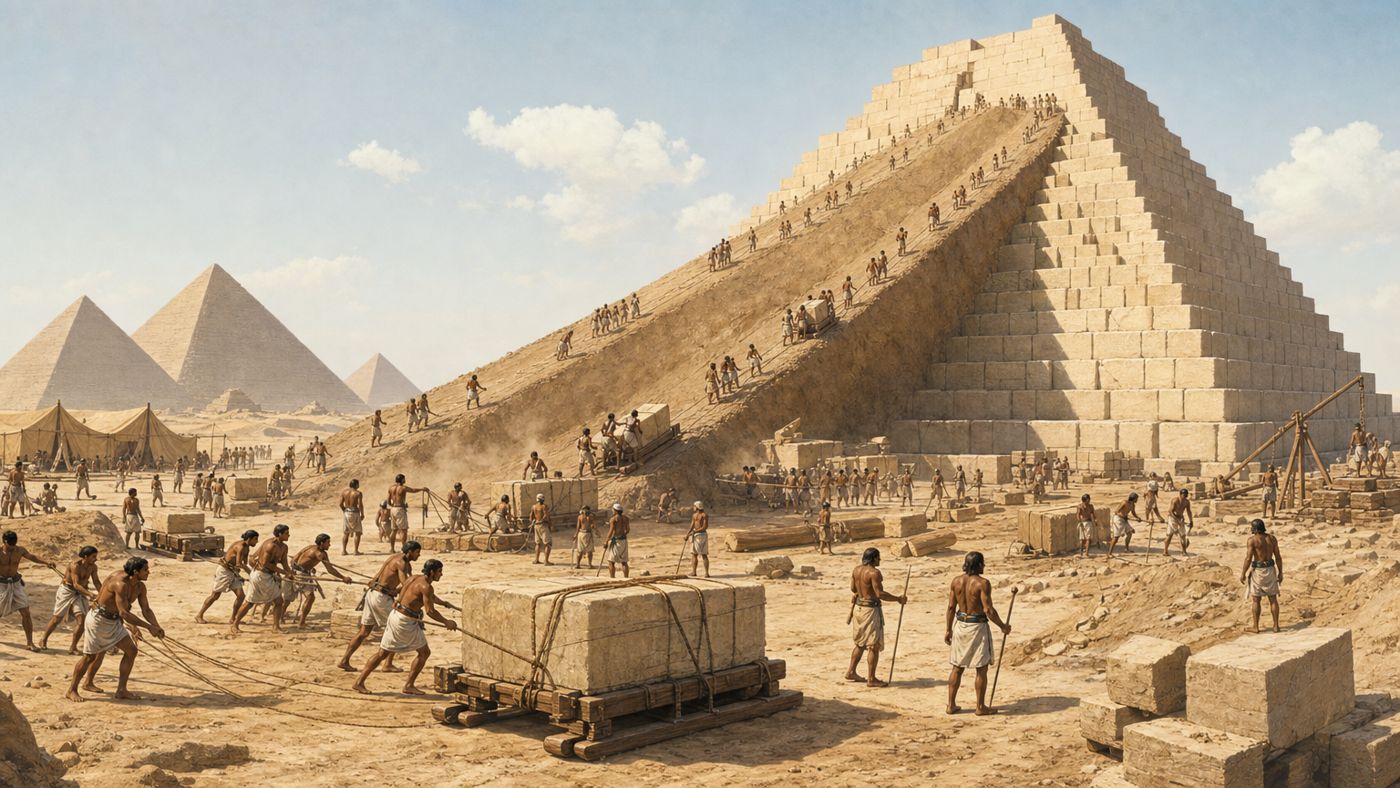
Shows the construction site in operation, with workers, sledges, and usually a ramp.
- Good for
- Making size relationships understandable and vividly showing the effort involved.
- Watch out
- Commits to a construction method that is not proven. The ramp is the illustrator's opinion.
3D Reconstruction
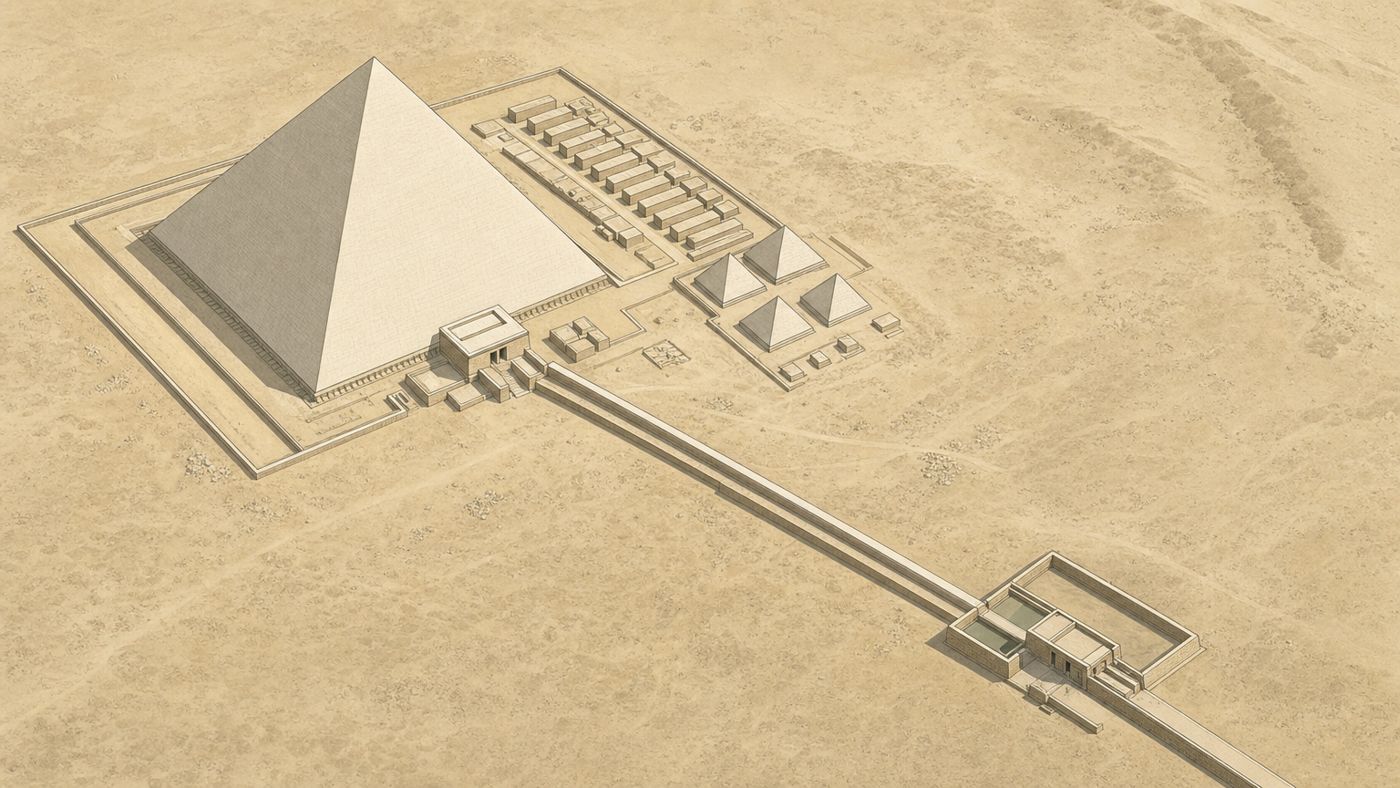
Digital model of the complex in its completed state, built from excavation data.
- Good for
- Understanding the entire complex, the causeway, the temples, the smooth outer casing.
- Watch out
- Due to the rendering quality, it appears more certain than the underlying findings actually are.
The Straight Ramp Is a Hypothesis
The least reliable is precisely the most popular image type: the construction site with the long straight ramp. It is so widespread that many take it for established knowledge. It is a hypothesis, and one with a tangible problem.
A straight ramp with a usable slope would have had to reach a length and volume by completion that are on the order of the structure itself. One would have had to pile up a second pyramid of rubble and then remove it again, without leaving a trace. The current discussion of lifting and counterweight systems shows how open the question remains.
A map of the interior spaces of the pyramids of Giza does not have this problem, because it depicts what exists. However, as soon as a graphic shows the construction process, it illustrates a choice among several competing models. Serious depictions state this. Most do not.
How to Recognize a Reliable Depiction
- There is a scale or at least a height indication. If both are missing, it is an illustration, not a drawing.
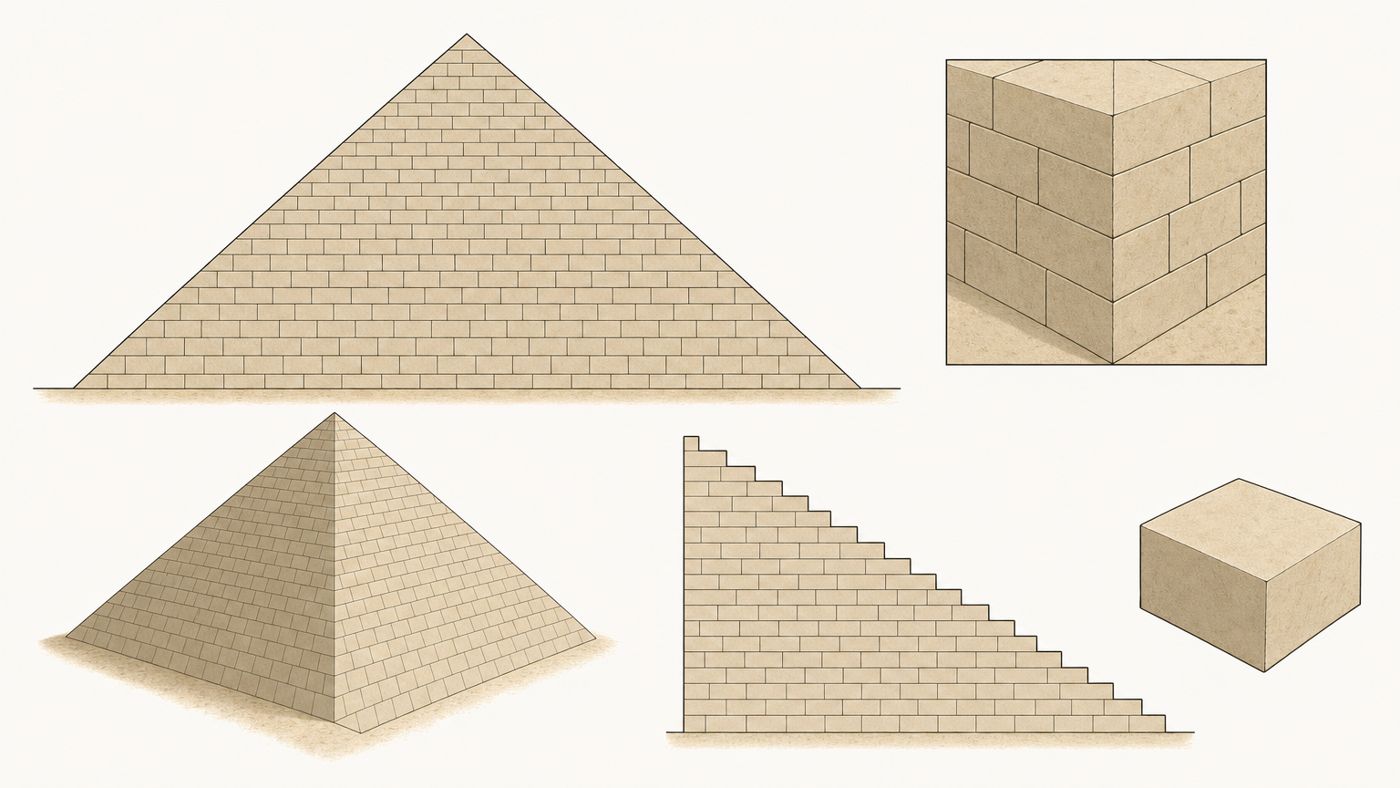
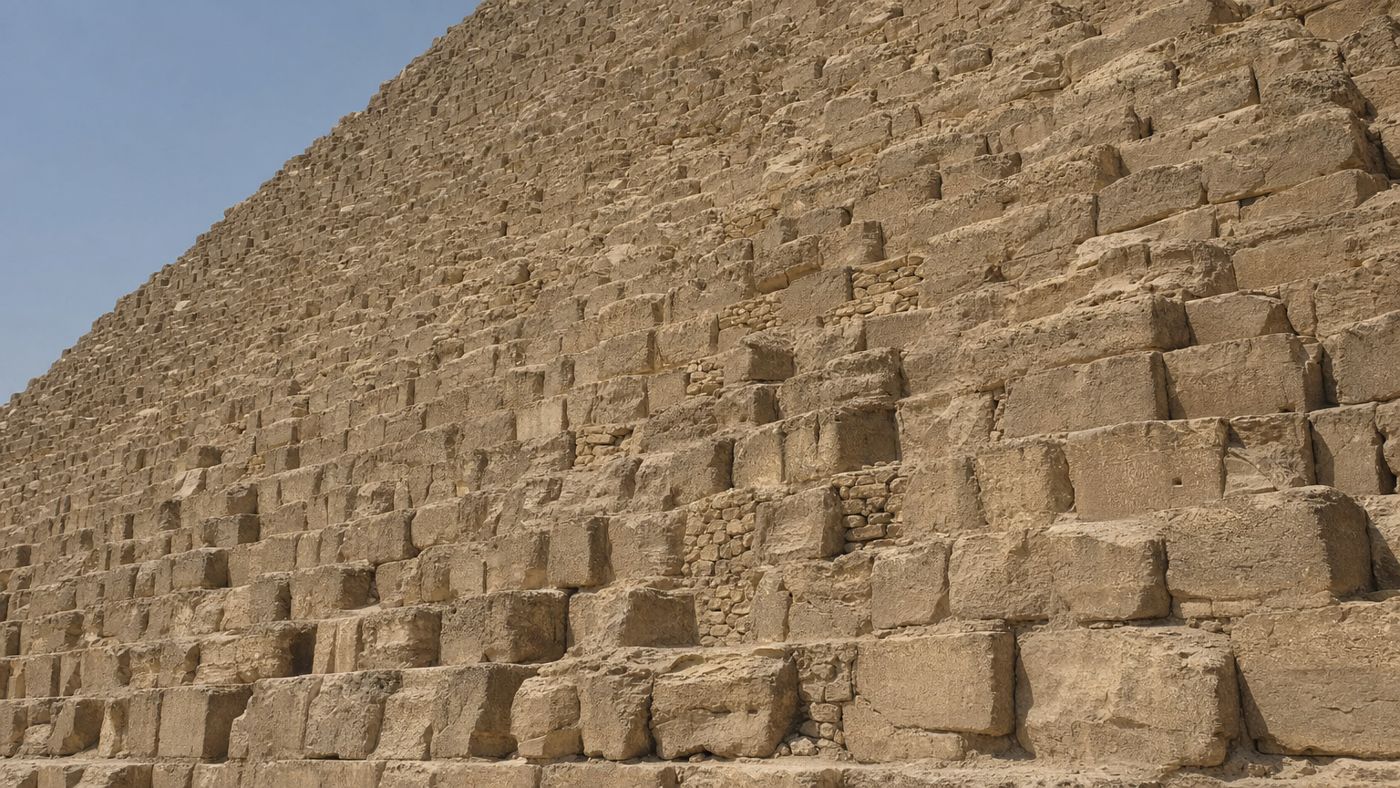
- The stone courses are uneven in height and become thinner toward the top.
- The passage system is off-center, offset to the east.
- The five relieving chambers are marked above the burial chamber.
- A diagram of the Great Pyramid of Khufu that shows a construction method names the model instead of presenting it as fact.
- The source is named: a survey, an excavation, or a named research project.
The Digital Model from Harvard
The most current image type is also the most elaborate. At the Institute of Egyptology at Harvard University, a digital model of the entire plateau has been under construction for years, built from over a century of excavation archives. A three-dimensional reconstruction of the complex can be freely viewed there, including temples, causeway, and the smooth outer casing that no longer exists today.
Such models, however, become outdated faster than a printed plate. Any reconstruction of the Great Pyramid of Khufu created before 2017 does not yet know the large void above the Grand Gallery, and the passage behind the chevron stones on the north side, confirmed in 2025, is still missing from almost all depictions to this day.
This is not a deficiency, but the actual message of this page: an image of this structure is always an interim state. If you have a graphic without a date, you do not know which state of knowledge you are looking at.
Day tour to the Grand Egyptian Museum and the plateau
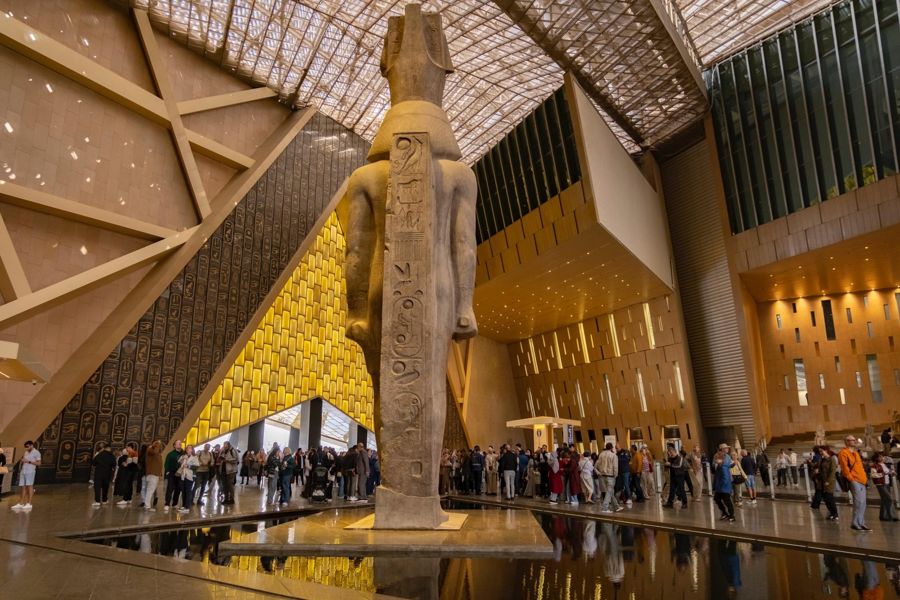
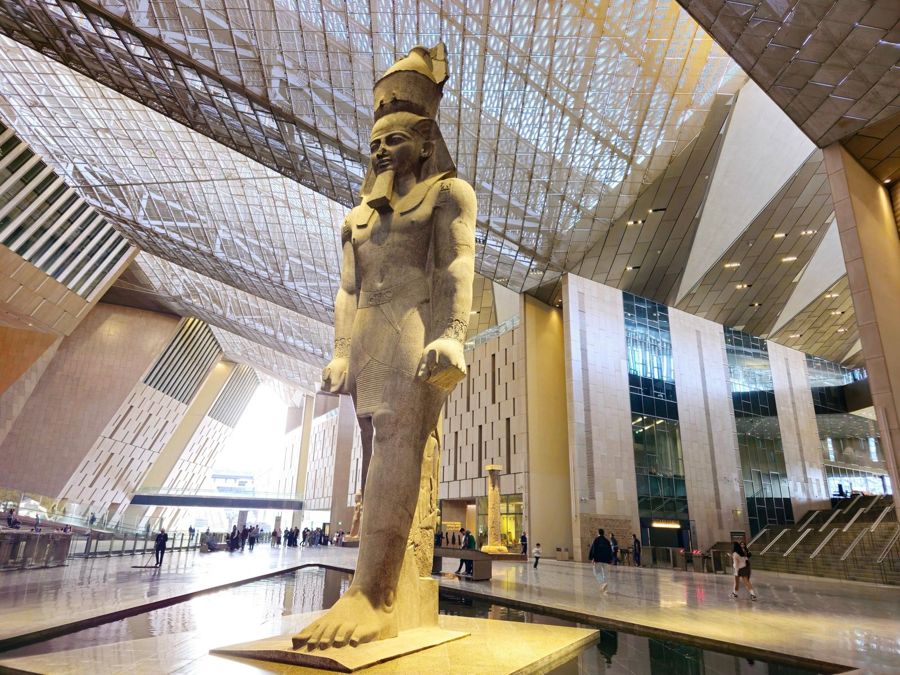
The museum houses the large models and the artifacts from which the reconstructions are built. Interior access to the pyramid is not included.